Location
Winchester Rd, Clovelly
Architect
Studio Panetta
Scope
Renovation & extension
Completed
2026
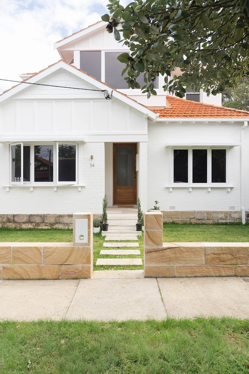
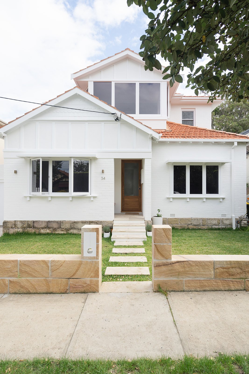
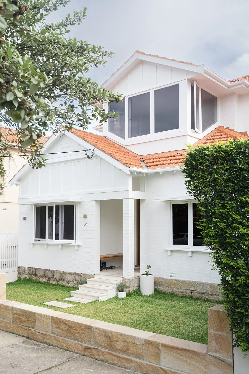
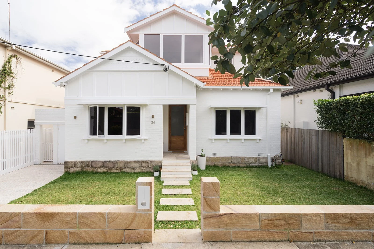
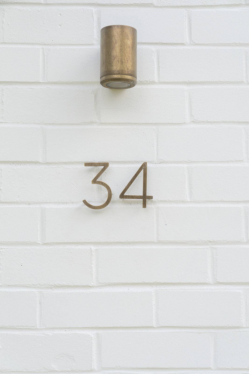
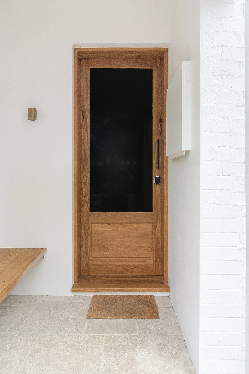
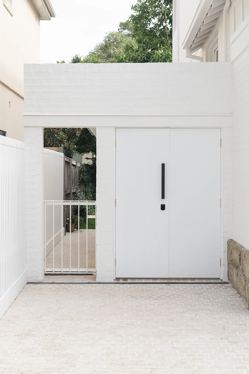
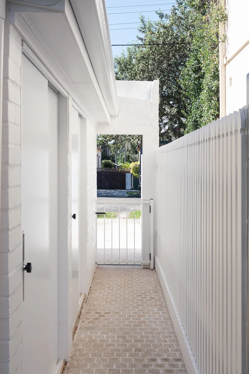
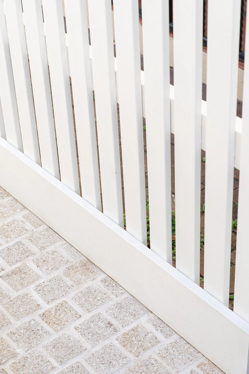
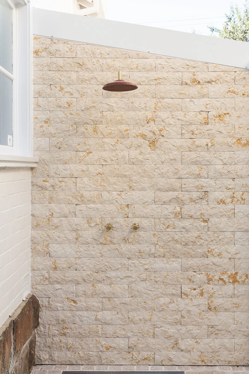
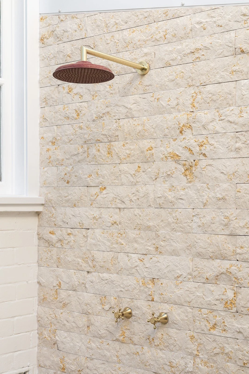
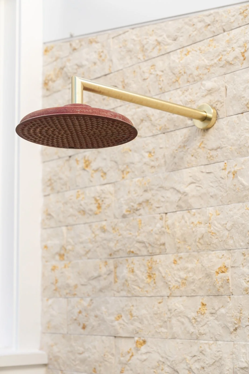
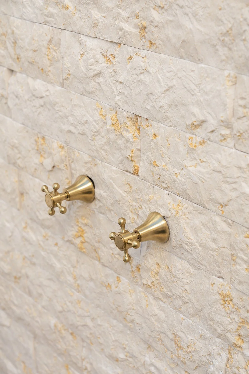
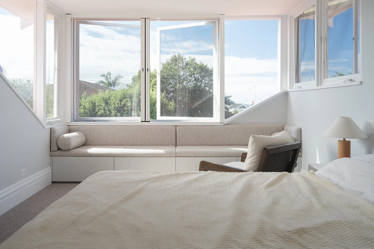
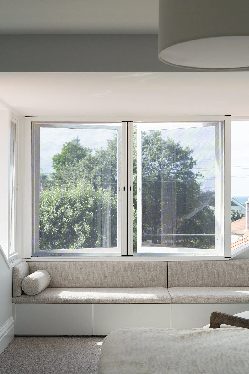
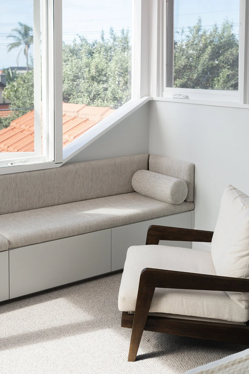
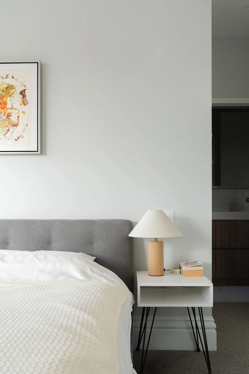
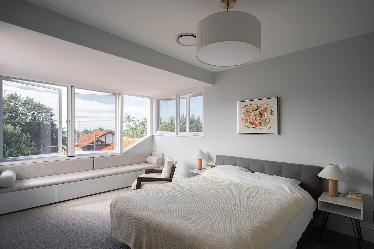
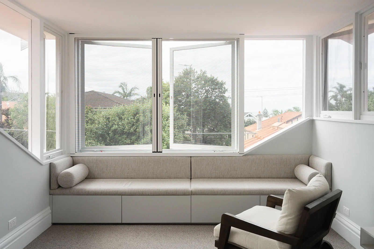
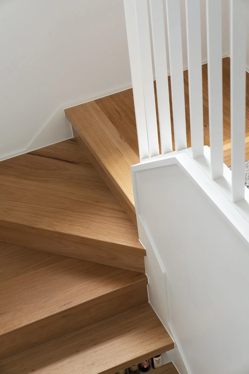
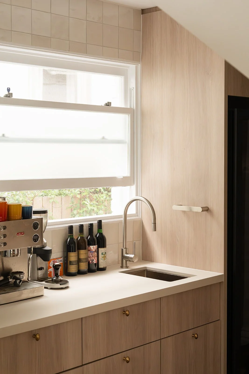
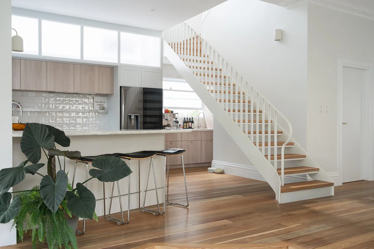
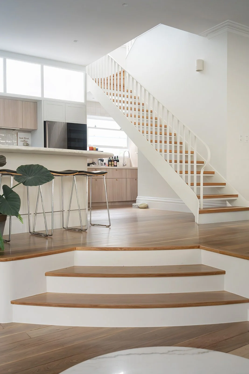
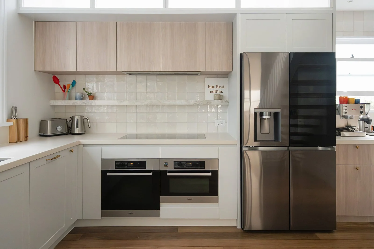
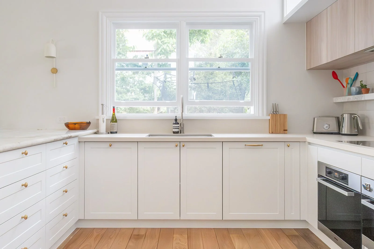
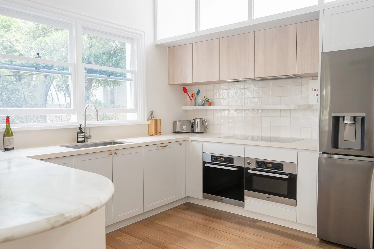
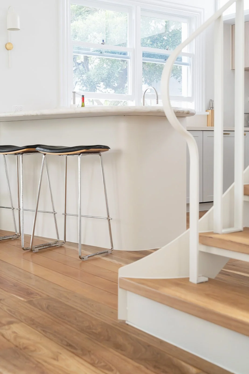
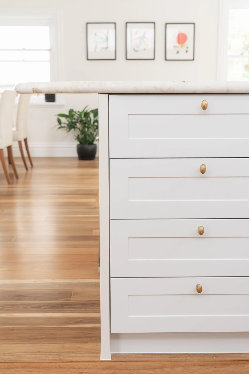
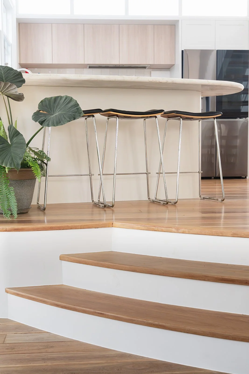
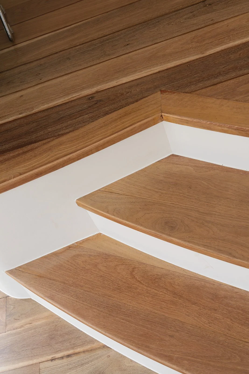
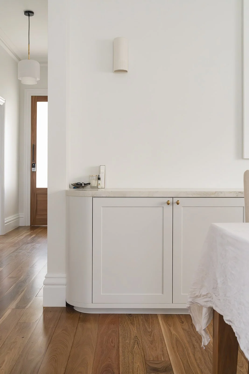
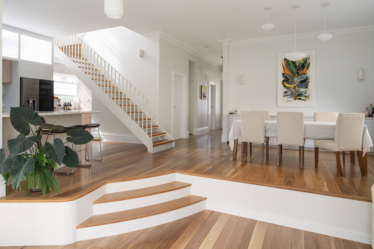
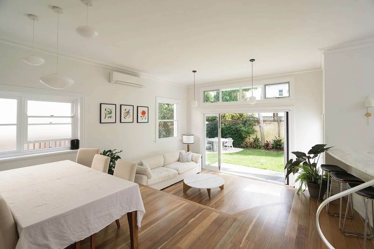
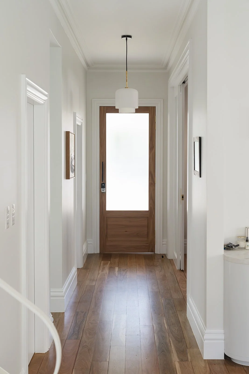
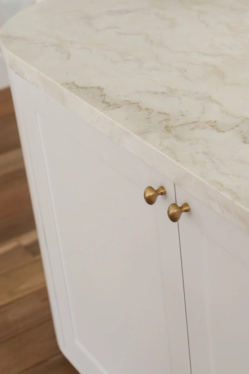
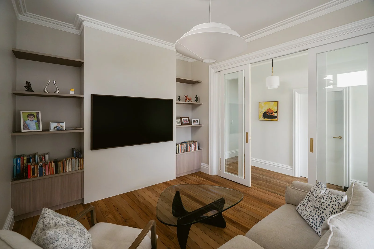
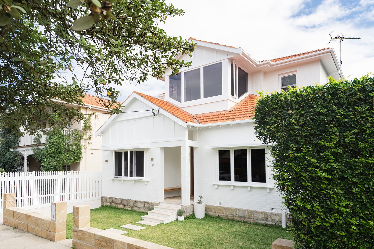
An architect-led restoration and reconfiguration of a family home in Clovelly, with the painted brick facade, terracotta tiled roof and original gable detailing carefully restored, and new glazing enclosing an existing upper-level balcony to bring in more light. Sandstone garden walls and steps reinstate a considered street presence, alongside a rebuilt garage in matching painted brick and a split-face stone outdoor shower finished in brass. Inside, the ground floor opens into one connected living sequence anchored by a sculptural curved stair in white-painted timber, with a light-filled kitchen brought to life by a run of clerestory windows above the joinery.