Location
Lilyfield
Architect
Graphio Architects
Scope
Renovation & Extension
Completed
2025
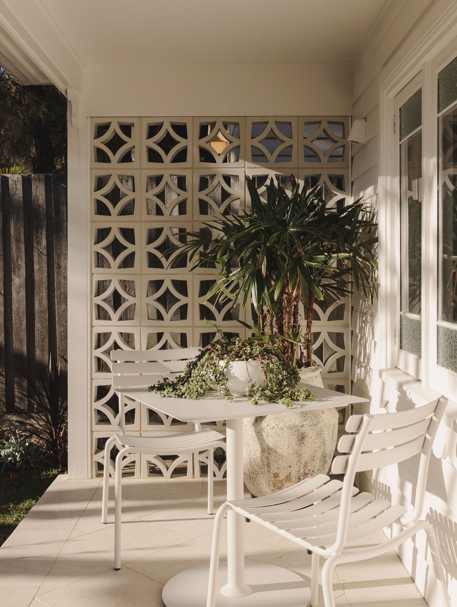
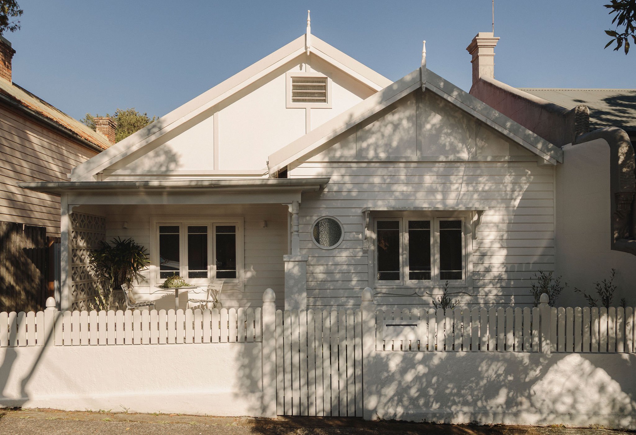
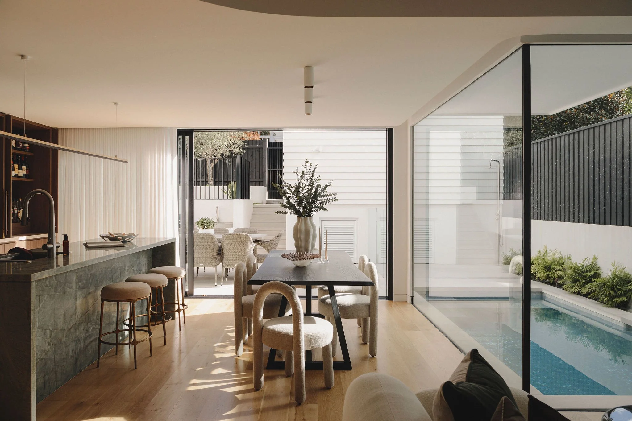
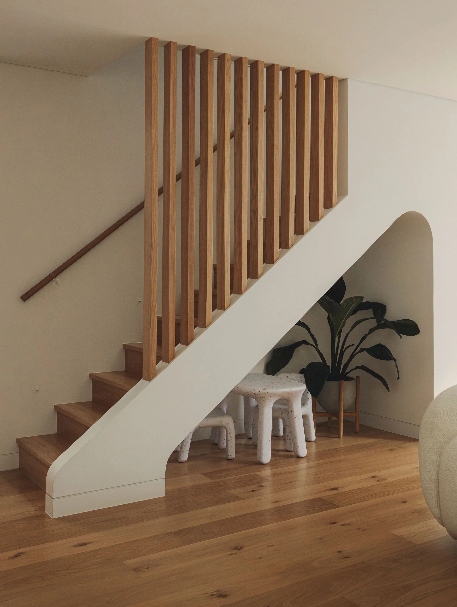
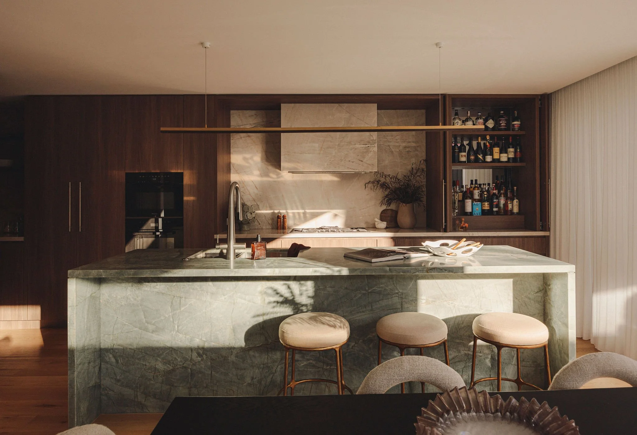
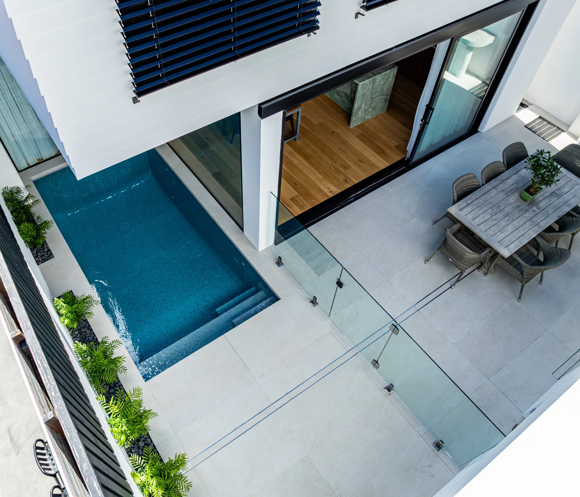
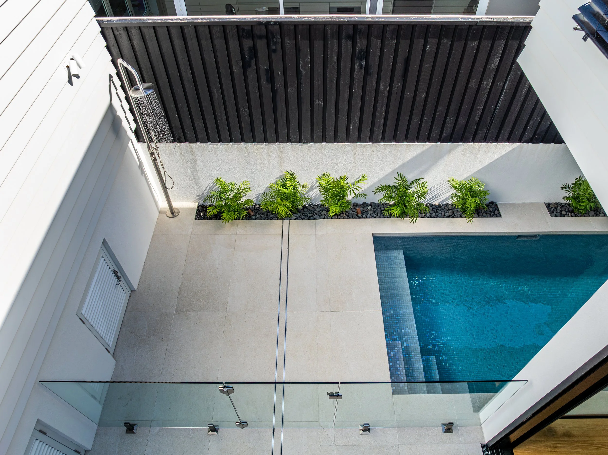
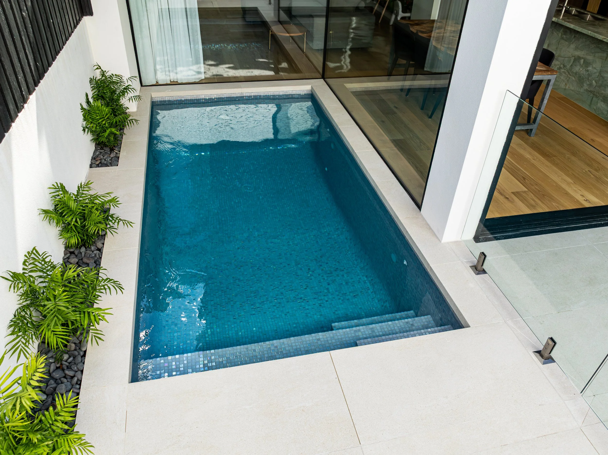
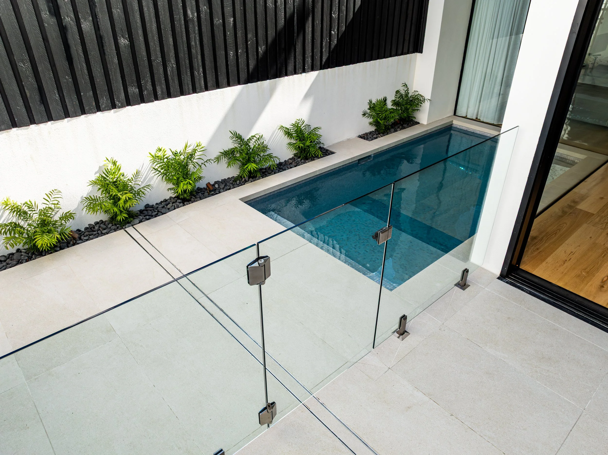
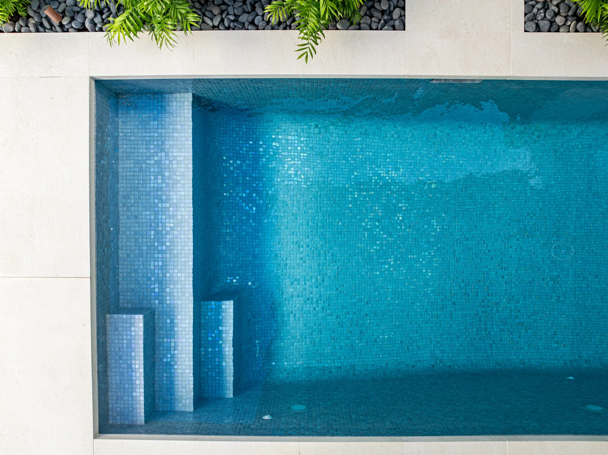
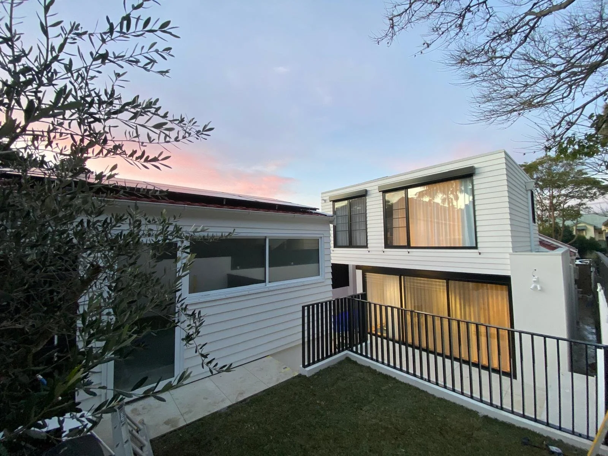
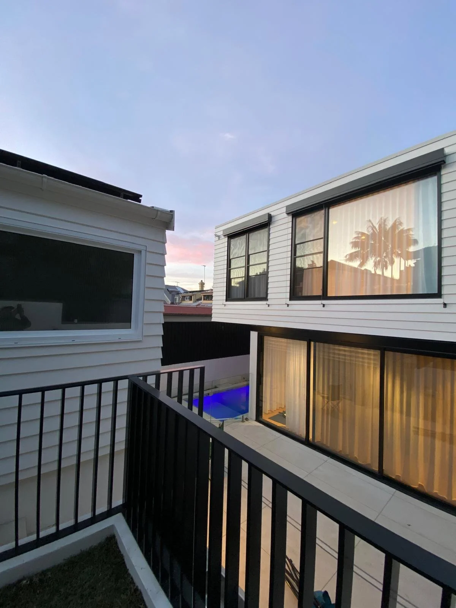
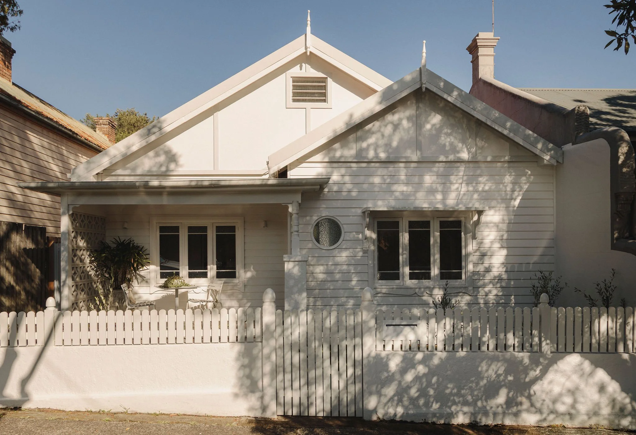
Alterations & Additions to a Federation weatherboard cottage in Lilyfield, restoring the original street facade and adding a light-filled contemporary pavilion behind it. Open-plan living, kitchen and dining flow out to an in-ground pool and covered outdoor entertaining area, with a new first floor master suite and third bedroom above two further ground-floor bedrooms and a rear garage. Finished in James Hardie weatherboard cladding, Colorbond "Surfmist" roofing and black aluminium joinery.