Location
Keith St, Clovelly
Architect
Scortis Rajaratnam Architecture Interiors
Scope
Renovation & Extension
Completed
2026
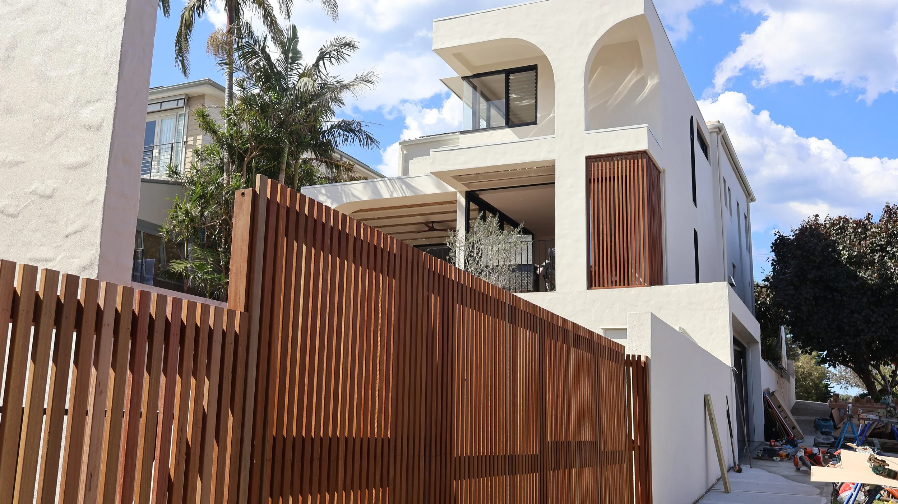
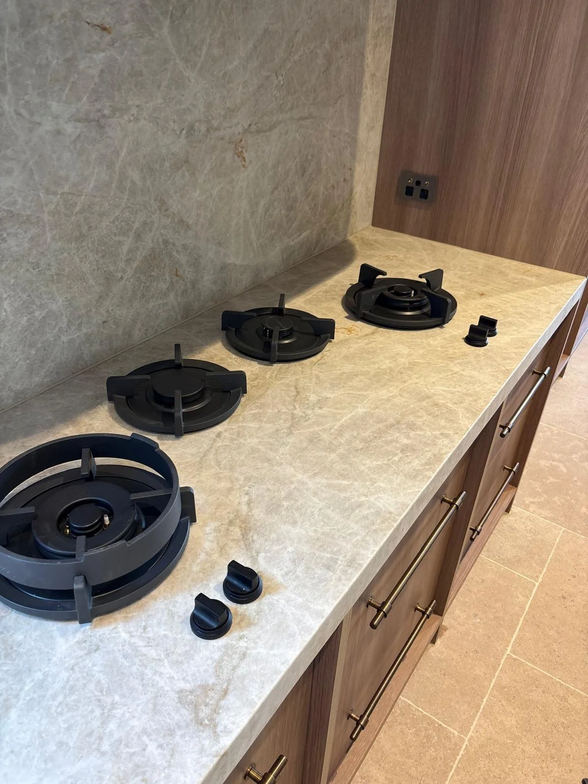
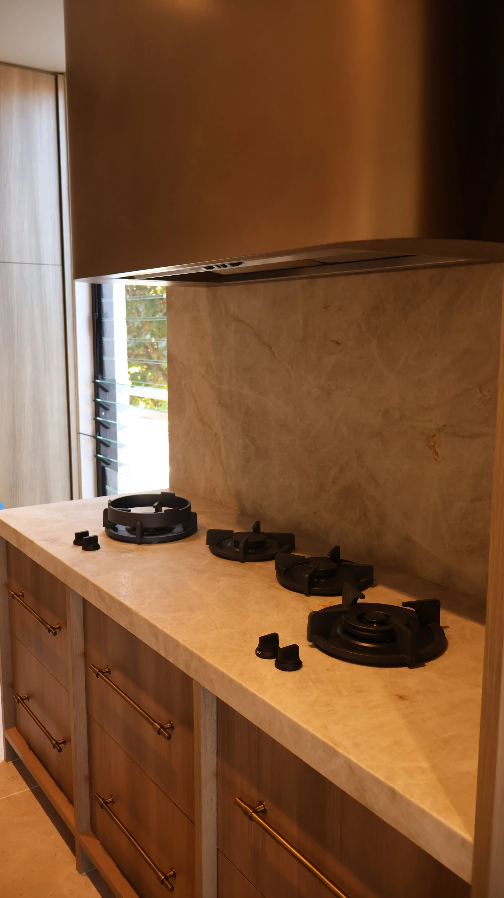
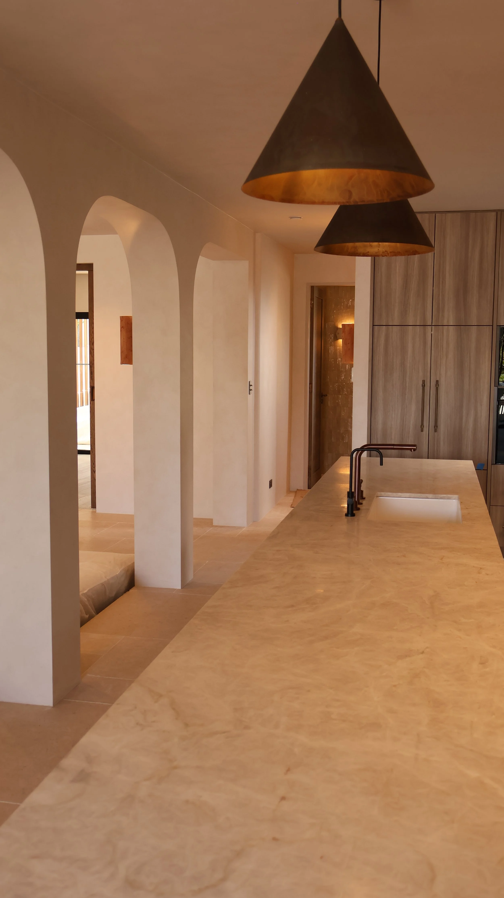
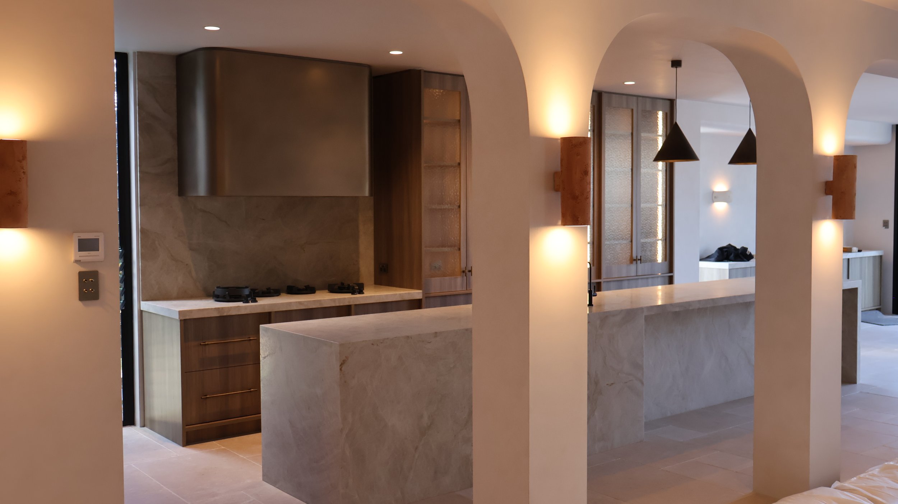
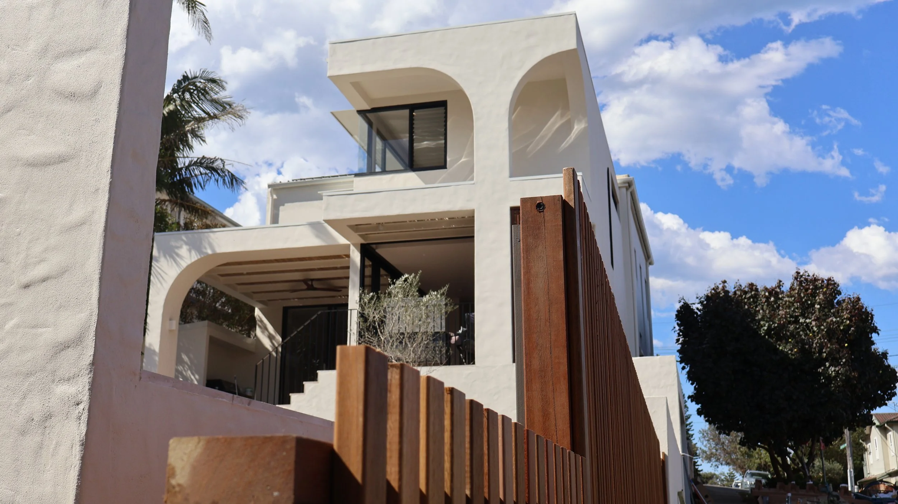
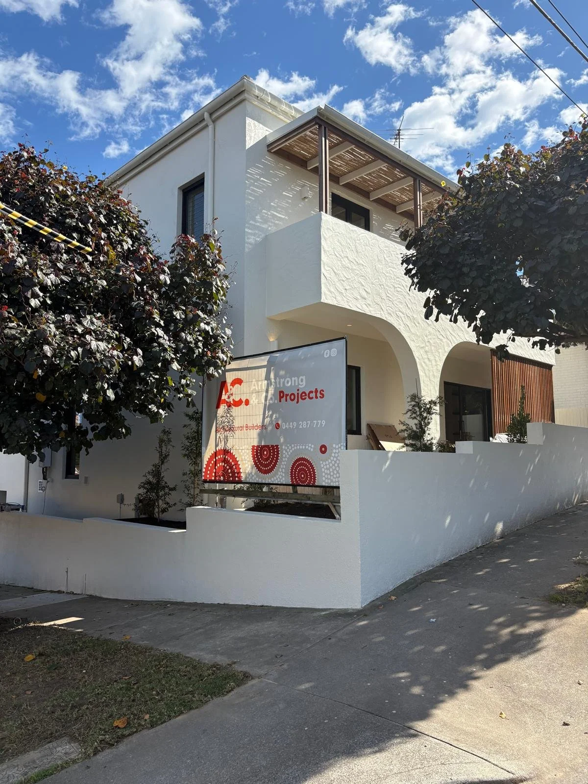
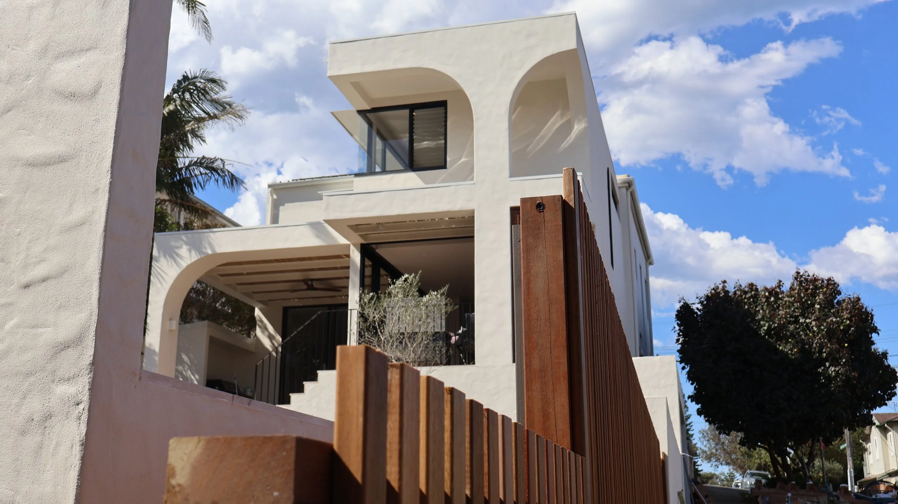
A renovation and extension of an existing two-storey family home in Clovelly, transformed behind its street frontage into a sculptural form of deep, barrel-vaulted archways in lime wash and French wash render. The arches carry from the entry through to a sunken lounge, kitchen and dining space opening onto a terrace, pool and olive tree-filled courtyard, with timber screening softening the bold form. Upstairs holds four bedrooms, including a main suite with dressing room and ensuite; inside, the arches continue through a stone waterfall island, sculpted metal rangehood and fluted glass joinery.
For this family, the home was years in the making - built through hard work, with the memory of loved ones woven into every part of it.
Professional photos to come..