Location
Darlinghurst
Architect
Graphio Architects
Scope
Terrace Renovation
Completed
2025
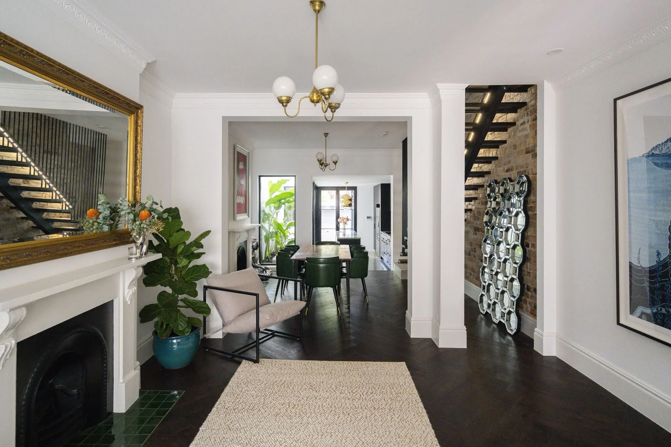
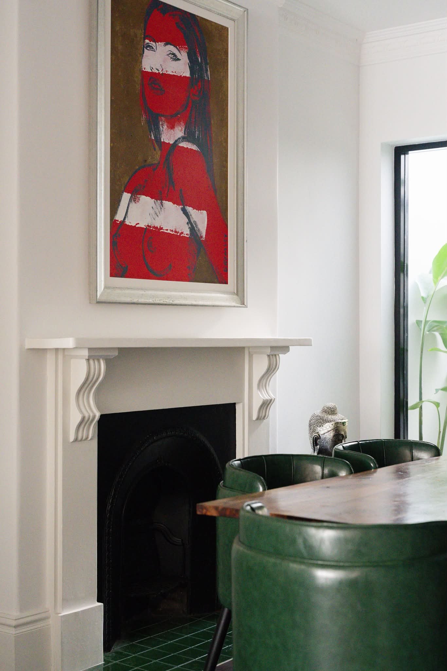
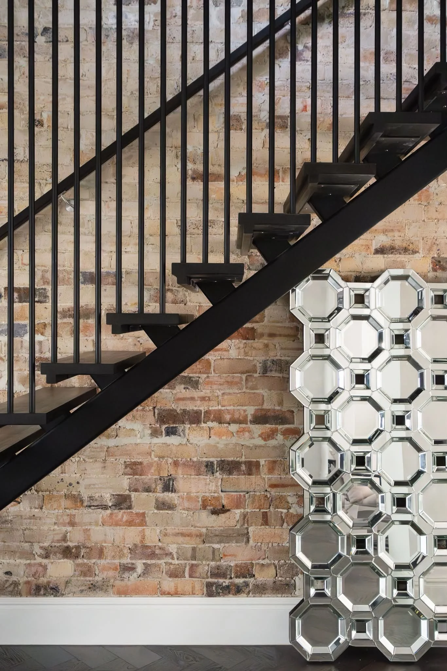
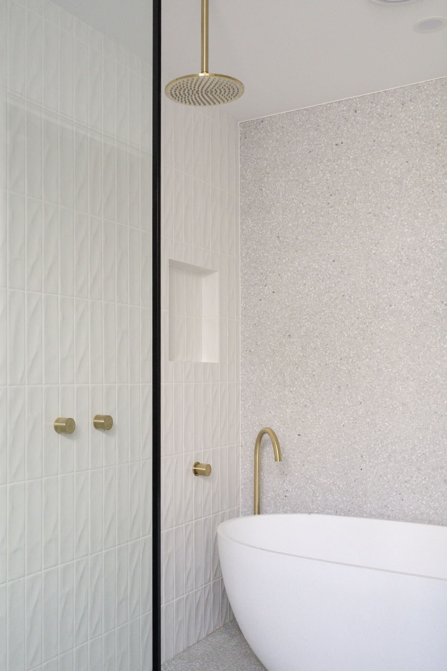
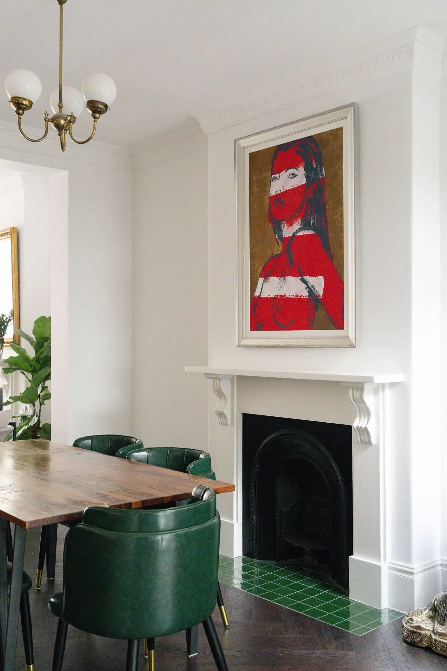
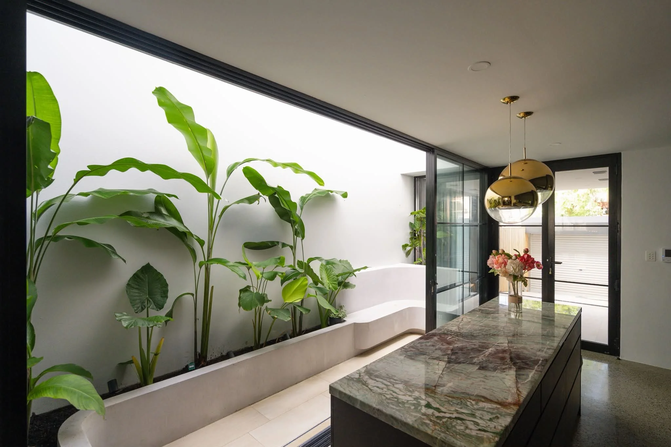
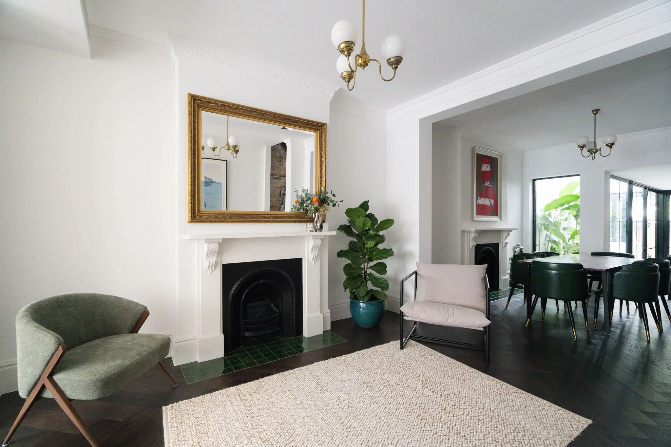
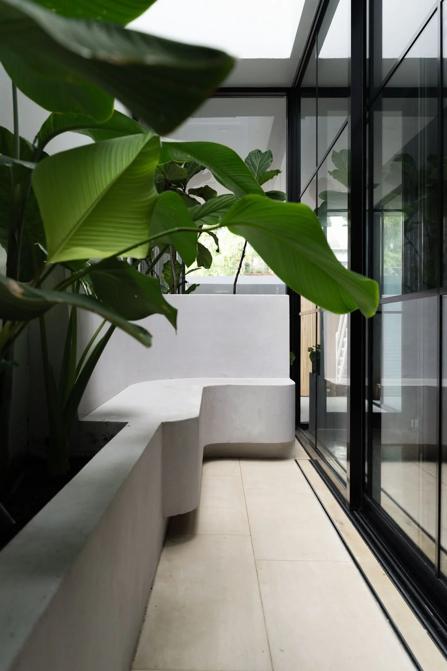
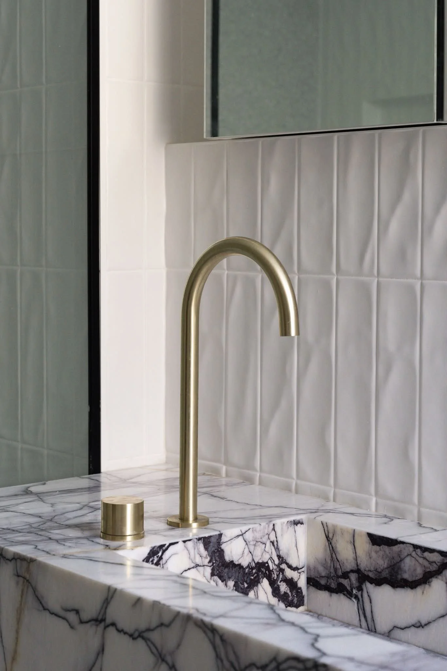
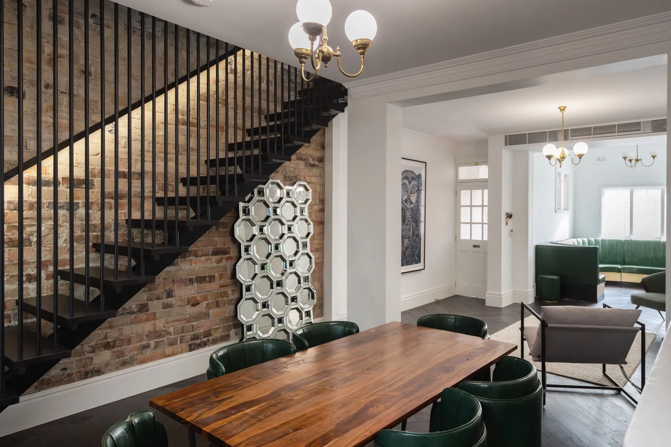
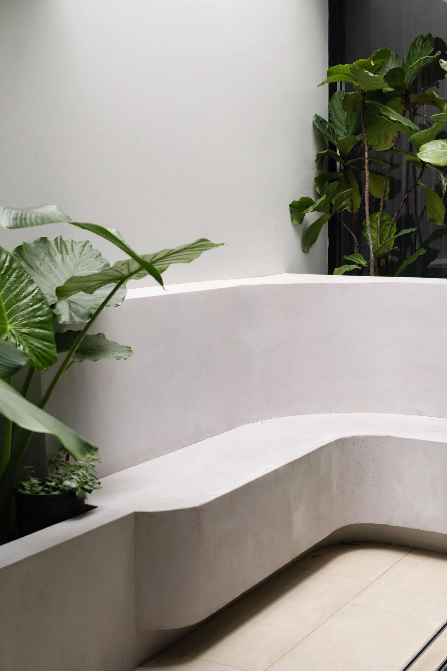
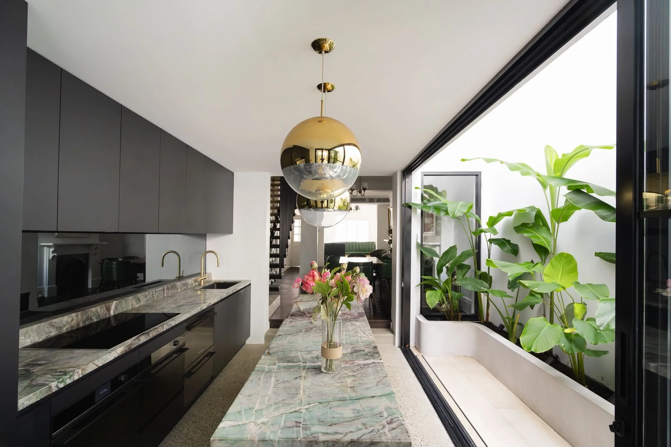
A full reconfiguration of a single-fronted terrace in Darlinghurst, retaining the front rooms with their original cornicing and fireplaces underfoot in dark stained herringbone timber flooring, and adding a new attic level with timber floorboards and skylights above. The rear of the house has been rebuilt around a custom mono-stringer staircase in steel with solid oak treads and a backlit balustrade, set against the original wall brickwork - exposed as a feature, a calculated risk that paid off beautifully. It opens onto a rebuilt galley kitchen in dark cabinetry with a green marble waterfall bench and mirrored splashback, drawing light deep into the terrace through a planted atrium, with laundry and off-street parking from the laneway beyond. Upstairs, a new master suite with walk-in robe sits above the kitchen, alongside the retained front bedrooms.